





$896,100
$850,000
5.4%For more information regarding the value of a property, please contact us for a free consultation.
2913 Virginia LN Glenview, IL 60025
5 Beds
4 Baths
3,500 SqFt
Key Details
Sold Price $896,100
Property Type Single Family Home
Sub Type Detached Single
Listing Status Sold
Purchase Type For Sale
Square Footage 3,500 sqft
Price per Sqft $256
MLS Listing ID 12668343
Sold Date 07/01/26
Bedrooms 5
Full Baths 3
Half Baths 2
Year Built 1959
Annual Tax Amount $13,018
Tax Year 2023
Lot Size 8,969 Sqft
Lot Dimensions 80X120
Property Sub-Type Detached Single
Property Description
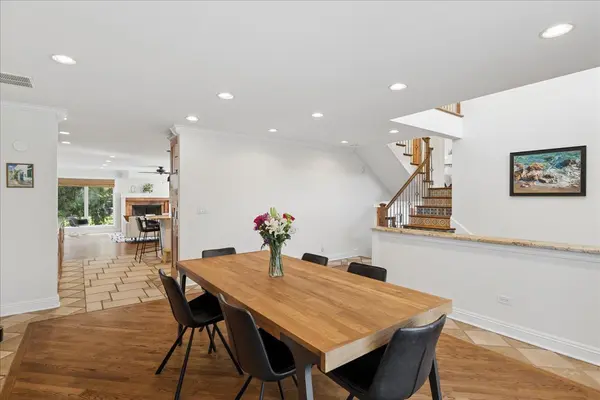
Step inside and feel the space unfold, this is a home that truly keeps going. Designed for both everyday comfort and unforgettable gatherings, this expansive multi-level residence offers room to live, host, and grow with ease. At the heart of the home, a stunning great room invites you to relax or entertain in style, featuring a cozy wood-burning fireplace, an impressive Brazilian granite wraparound countertop, newer and top-of-the-line stainless steel appliances, and not one, but three sinks, perfect for seamless living. Outdoors, the experience continues with a true entertainer's yard: a built-in BBQ, smoker, fire pit, and garden create the ideal backdrop for everything from summer parties to quiet evenings under the stars. Retreat to a sun-filled primary suite complete with its own fireplace and generous space to unwind. The spa-inspired bath offers a jacuzzi tub, separate shower, and double vanities for a luxurious daily routine. With four additional bedrooms plus a dedicated office, there's space for everyone. And just when you think you've seen it all, the home continues, featuring a finished lower level designed for gathering, along with a large game or exercise room ready for your favorite activities. Thoughtful upgrades throughout include a stone patio, newer windows, painted through out, newer appliances (2020-2022), whole home water filtration system (2026), smart home features, new furnace/ac condenser (2025), water heater (2026), and washer(2024) and dryer (2025). All of this in a warm, welcoming neighborhood where pride of ownership shines and located within the highly rated Maine East High School district. A home that offers space, flow, and endless possibilities, perfect for those who love to live large and entertain often. Come fall in love. Shed, balcony and steam shower being sold as is. Roof is older and sellers have a quote for it and are willing to have it fixed before buyers move in. Sellers would like to close quickly and rent back until 7/31.
Location
State IL
County Cook
Area Glenview / Golf
Body of Water MULTI LEVIL
Rooms
Basement Finished, Partial
Interior
Heating Natural Gas, Forced Air, Sep Heating Systems - 2+
Cooling Central Air
Fireplaces Number 2
Fireplaces Type Wood Burning
Fireplace Y
Appliance Double Oven, Dishwasher, High End Refrigerator, Washer, Dryer, Disposal, Stainless Steel Appliance(s), Wine Refrigerator, Cooktop, Range Hood
Exterior
Garage Spaces 2.0
Roof Type Asphalt
Building
Lot Description Mature Trees
Building Description Brick, No
Sewer Storm Sewer
Water Lake Michigan
Level or Stories 4+ Stories
Structure Type Brick
New Construction false
Schools
Elementary Schools Washington Elementary School
Middle Schools Gemini Junior High School
High Schools Maine East High School
School District 63 , 63, 207
Others
HOA Fee Include None
Ownership Fee Simple
Special Listing Condition None
Read Less
Want to know what your home might be worth? Contact us for a FREE valuation!

Our team is ready to help you sell your home for the highest possible price ASAP

© 2026 Listings courtesy of MRED as distributed by MLS GRID. All Rights Reserved.
Bought with Richard Richker of @properties Christie's International Real Estate