

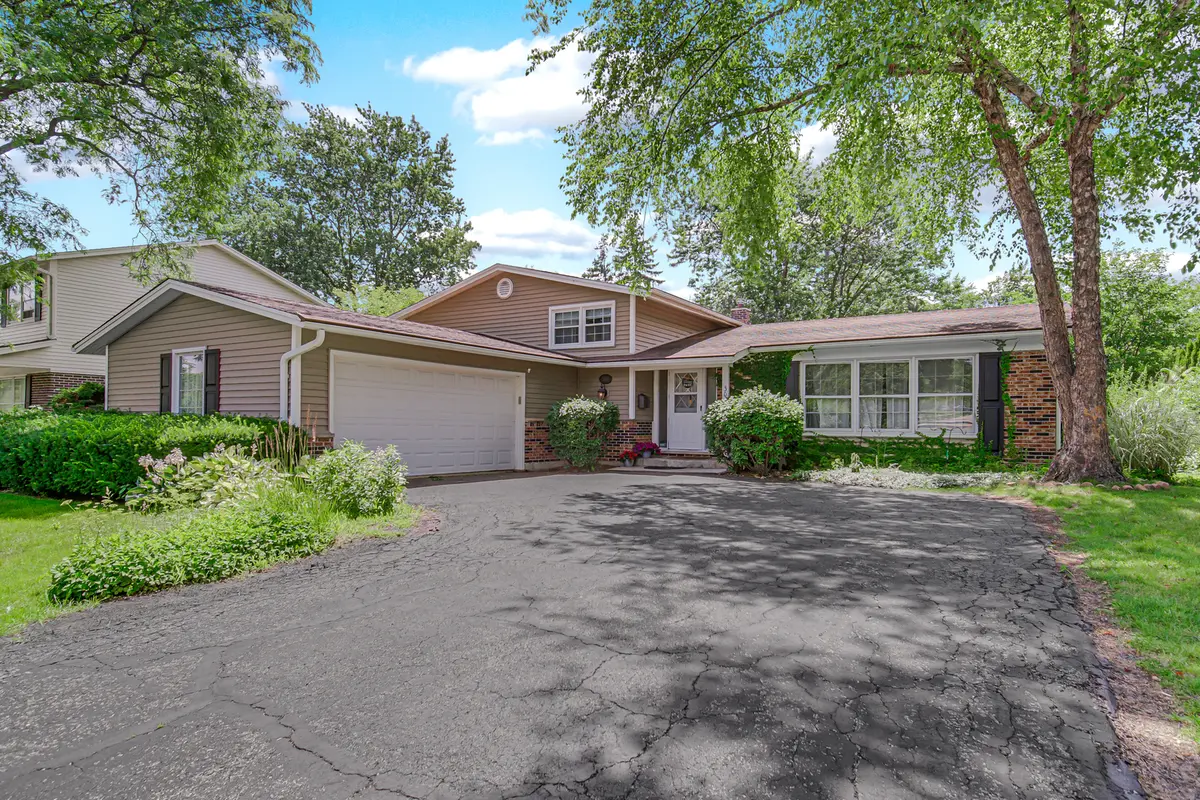

3010 N Kennicott AVE, Arlington Heights, IL 60004
See all 25 photos
3010 N Kennicott AVE, Arlington Heights, IL 60004
REQUEST A TOUR If you would like to see this home without being there in person, select the "Virtual Tour" option and your agent will contact you to discuss available opportunities.
In-PersonVirtual Tour
$ 487,700
Est. payment /mo
Save
Price Dropped by $7K

3010 N Kennicott AVE Arlington Heights, IL 60004

4 Beds

2.5 Baths

2,403 SqFt


UPDATED:

Key Details

Property Type Single Family Home

Sub Type Detached Single

Listing Status Active

Purchase Type For Sale

Square Footage 2,403 sqft

Price per Sqft $202

Subdivision Berkley Square

MLS Listing ID 12749134

Bedrooms 4

Full Baths 2

Half Baths 1

Year Built 1970

Annual Tax Amount $12,060

Tax Year 2025

Lot Dimensions 75 X 128

Property Sub-Type Detached Single

Property Description

Welcome to Berkley Square and this wonderful split-level home! Located in a fabulous neighborhood, this spacious home offers the perfect blend of comfortable everyday living and entertaining. Whether you're hosting a formal dinner or enjoying summer gatherings on the patio, there's plenty of space to accommodate your lifestyle. Four generously sized bedrooms provide flexibility for family bedrooms, guest accommodations, or dedicated office space. The primary bedroom suite overlooks the backyard and features double closets and a private bath. The main bathroom has been tastefully renovated, while the living and dining rooms showcase beautiful new flooring. The lower-level family room provides an inviting space for everyone to spread out and enjoy their favorite activities, creating an ideal gathering space for family and friends. Bring your design ideas and make this home all yours. A home warranty is included for added peace of mind.

Location

State IL

County Cook

Area Arlington Heights

Body of Water SPLIT LEVEL

Rooms

Basement Finished, Partial, Daylight

Interior

Interior Features Dining Combo

Heating Natural Gas, Forced Air

Cooling Central Air

Flooring Laminate

Equipment CO Detectors, Sump Pump, Water Heater-Gas

Fireplace N

Appliance Range, Microwave, Refrigerator, Washer, Dryer

Laundry Gas Dryer Hookup

Exterior

Garage Spaces 2.5

Community Features Curbs, Sidewalks, Street Paved

Roof Type Asphalt

Building

Lot Description Landscaped

Dwelling Type Detached Single

Building Description Vinyl Siding,Brick, No

Sewer Public Sewer

Water Lake Michigan

Level or Stories Split Level

Structure Type Vinyl Siding,Brick

New Construction false

Schools

Elementary Schools Edgar A Poe Elementary School

Middle Schools Cooper Middle School

High Schools Buffalo Grove High School

School District 21 , 21, 214

Others

HOA Fee Include None

Ownership Fee Simple

Special Listing Condition None


Midwest Real Estate Data (MRED) IDX
Listed by Lisa Kowalenko of  Keller Williams Thrive 
Anam Hargey

Anam Hargey

Broker

+1(847) 274-8309

GET MORE INFORMATION

Name
Phone*
Message

Go tour this home

3010 N Kennicott AVE